Priscilla Batista

BEDS3
BATHS2 full
SQUARE FEET2,187
MLS#26021130
STATUSNew Listing
PROPERTY TYPEResidential - Single Family
SUBDIVISIONSOUTHERN COMFORT ESTATES
NEIGHBORHOODCABOT SCHOOL DISTRICT
Property Description
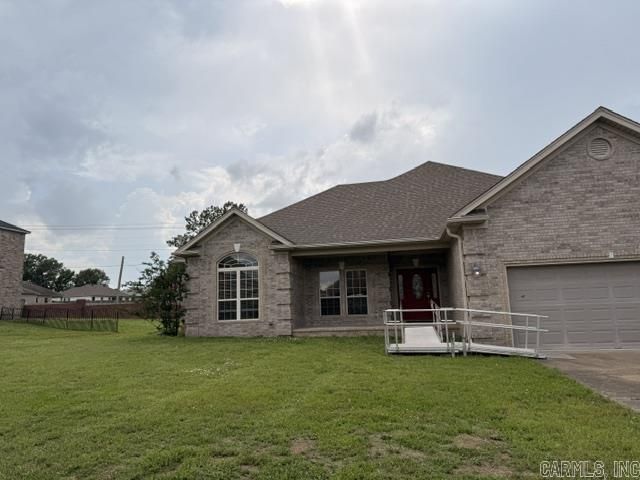
3 bedroom, 2 bath home offers comfort, convenience, and thoughtful features throughout. Located close to schools, this home features a spacious floor plan with dining room/office Kitchen with pantry for added storage. The primary suite includes a walk-in closet and walk in shower in both bathrooms, while the kitchen comes fully equipped with the refrigerator, washer, and dryer all staying with the home. You???ll also appreciate the added peace of mind with a storm shelter located in the garage and low-maintenance Leaf Guard gutters already installed. This home has everything you need and more ??? schedule your private showing today! Added more photos professional photos still coming soon!
Property Features
Property Type: Residential - Single Family
Basement: None
Cooling: Central
Heating: Central Heat
Home Style: Traditional
Lot Size: 0.25 Acres
Roof Type: Architectural Shingle
Stories: 1.0
Taxes: $1,329
Year Built: 2007
Amenities
Washer Connection
Washer-Stays
Dryer Connection-Electric
Dryer-Stays
Water Heater-Electric
Smoke Detector(s)
Walk-In Closet(s)
Walk-in Shower
Breakfast Bar
Guttering
Storm Cellar
Feature Descriptions
Appliance(s)/Kitchen Equipment: Free-Standing Stove, Electric Range, Pantry, Refrigerator-Stays, Ice Maker Connection
Area Amenities: None
Days on Site: 1
Dining: Separate Dining Room, Breakfast Bar
Exterior: Brick
Fireplace: Electric Logs
Flooring: Carpet, Tile
Lot descriprion: Level
Lot Dimensions: 0.25 acre(s)
Other Room(s): Laundry, Safe/Storm Room
Parking Notes: Garage, Two Car
Sewer: Public Sewer
Water: Public Water
Listed By / Shown By
Listed By
Agency Name: RE/MAX Encore
Agency Phone: 501-843-3067
Shown By
Agent Name: Priscilla Batista
Agent Phone: (501) 944-6290
Agency Title: Crye-Leike Real Estate Services

Source: Arkansas MLS
Estimate Your Payment
Estimated Payment
$ 855.60 per month $658.55 Principal & Interest $110.75 Property Tax $86.30 Homeowner's InsuranceChange Payment Information
Privacy Policy / DMCA Notice / ADA Accessibility


This site is hosted, designed and copyright
© 1994 - 2026 by
Delta Media Group, Inc. -- Patent Pending --
7 Talladega Drive | MLS# 26021130
This single family home located at 7 Talladega Drive, Cabot, AR 72023 is currently listed for sale with an asking price of $295,900. This property was built in 2007 and has 3 bedrooms and 2 full baths with 2187 sq. ft. Talladega Drive is located in the SOUTHERN COMFORT ESTATES subdivision. Search SOUTHERN COMFORT ESTATES real estate on priscillabatista.crye-leike.com today.