Priscilla Batista

BEDS4
BATHS2 full 1 partial
SQUARE FEET1,920
MLS#26028007
STATUSNew Listing
PROPERTY TYPEResidential - Single Family
SUBDIVISIONCOLONY WEST
NEIGHBORHOODLittle Rock
Property Description
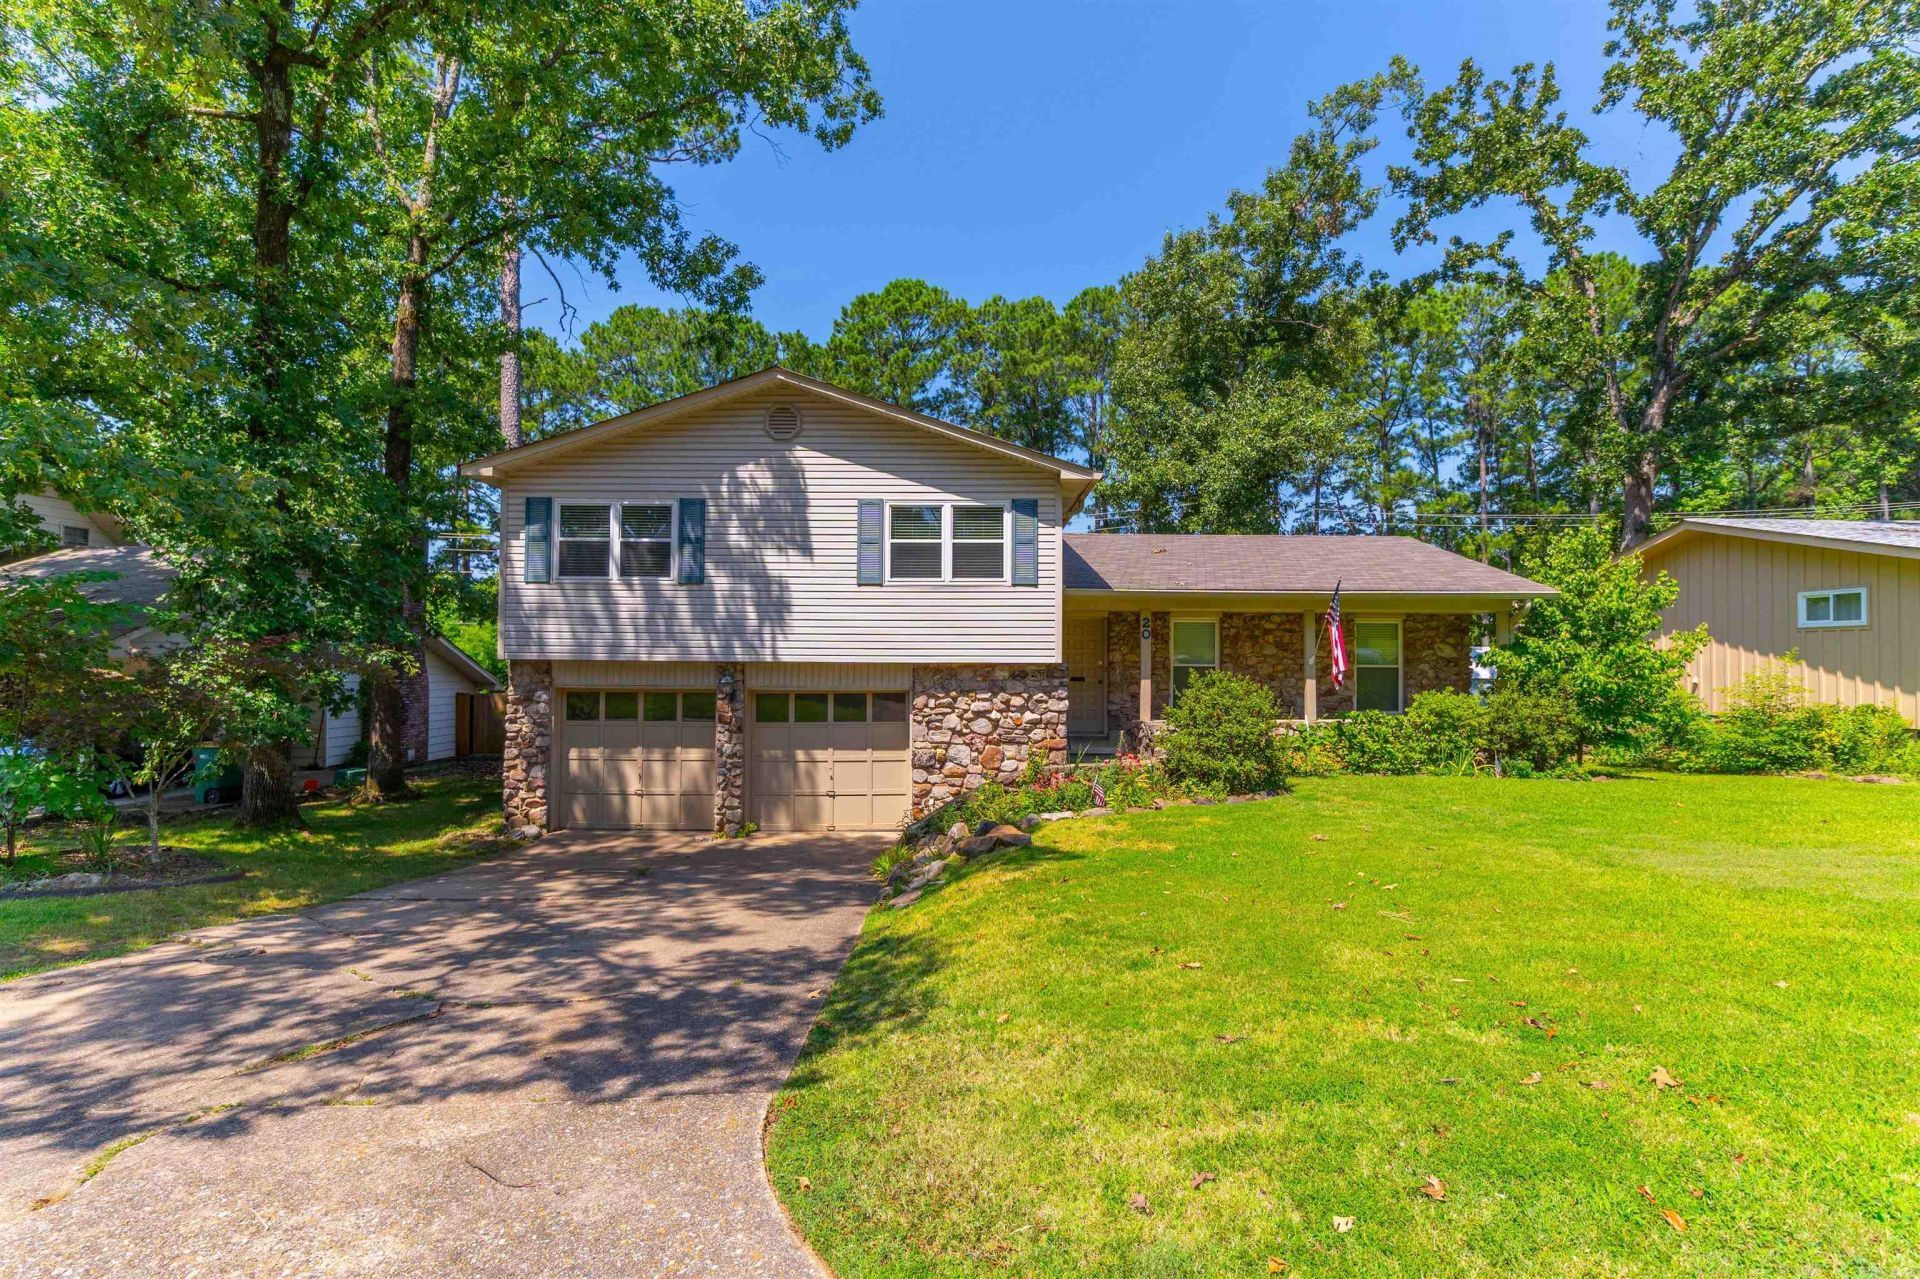
Welcome to your beautifully updated dream home in the heart of Little Rock! This spacious 4-bedroom, 2.5-bathroom residence perfectly blends modern updates with classic charm. Step inside to discover a bright, open floor plan featuring two distinct living spaces. The versatile second living area easily transforms into a game room, home office, or private media retreat to suit your lifestyle. At the heart of the home is the kitchen, boasting gorgeous wood cabinetry, ample storage, and a striking custom-made island perfect for meal prep and casual entertaining. Outside, the property features a fully wooden-fenced backyard, providing a private oasis for kids, pets, or weekend barbecues. With fresh updates throughout, this move-in-ready gem offers the perfect balance of comfort, style, and functionality. Schedule your private tour today!
Property Features
Property Type: Residential - Single Family
Cooling: Central
Fenced: Yes
Heating: Central Heat
Home Style: Traditional
Lot Size: 0.21 Acres
Roof Type: 3 Tab Shingles
Taxes: $2,045
Year Built: 1968
Amenities
Washer Connection
Dryer Connection-Electric
Window Treatments
Ceiling Fan(s)
Kit Counter- Granite Slab
Patio
Fully Fenced
Guttering
Feature Descriptions
Appliance(s)/Kitchen Equipment: Free-Standing Stove, Microwave, Electric Range, Dishwasher, Disposal
Dining: Kitchen/Dining Combo, Living/Dining Combo
Exterior: Brick, Metal/Vinyl Siding, Stone
Fireplace: Gas Logs Present
Flooring: Tile, Laminate
Lot descriprion: Level
Lot Dimensions: 0.21 acre(s)
Other Room(s): Den/Family Room, Laundry
Parking Notes: Garage, Two Car
Sewer: Public Sewer
Water: Public Water
Listed By / Shown By
Listed By
Agency Name: RE/MAX Encore
Agency Phone: 501-843-3067
Shown By
Agent Name: Priscilla Batista
Agent Phone: (501) 944-6290
Agency Title: Crye-Leike Real Estate Services

Source: Arkansas MLS
Estimate Your Payment
Estimated Payment
$ 837.48 per month $589.78 Principal & Interest $170.42 Property Tax $77.29 Homeowner's InsuranceChange Payment Information
Privacy Policy / DMCA Notice / ADA Accessibility


This site is hosted, designed and copyright
© 1994 - 2026 by
Delta Media Group, Inc. -- Patent Pending --
20 Kingspark Rd. | MLS# 26028007
This single family home located at 20 Kingspark Rd. , Little Rock, AR 72227 is currently listed for sale with an asking price of $265,000. This property was built in 1968 and has 4 bedrooms and 2 full and 1 partial baths with 1920 sq. ft. Kingspark Rd. is located in the COLONY WEST subdivision. Search COLONY WEST real estate on priscillabatista.crye-leike.com today.