Priscilla Batista

BEDS3
BATHS2 full
SQUARE FEET1,312
MLS#26021506
STATUSNew Listing
PROPERTY TYPEResidential - Single Family
SUBDIVISIONTHUNDERBIRD
NEIGHBORHOODSHARP COUNTY (NORTHERN)
Property Description
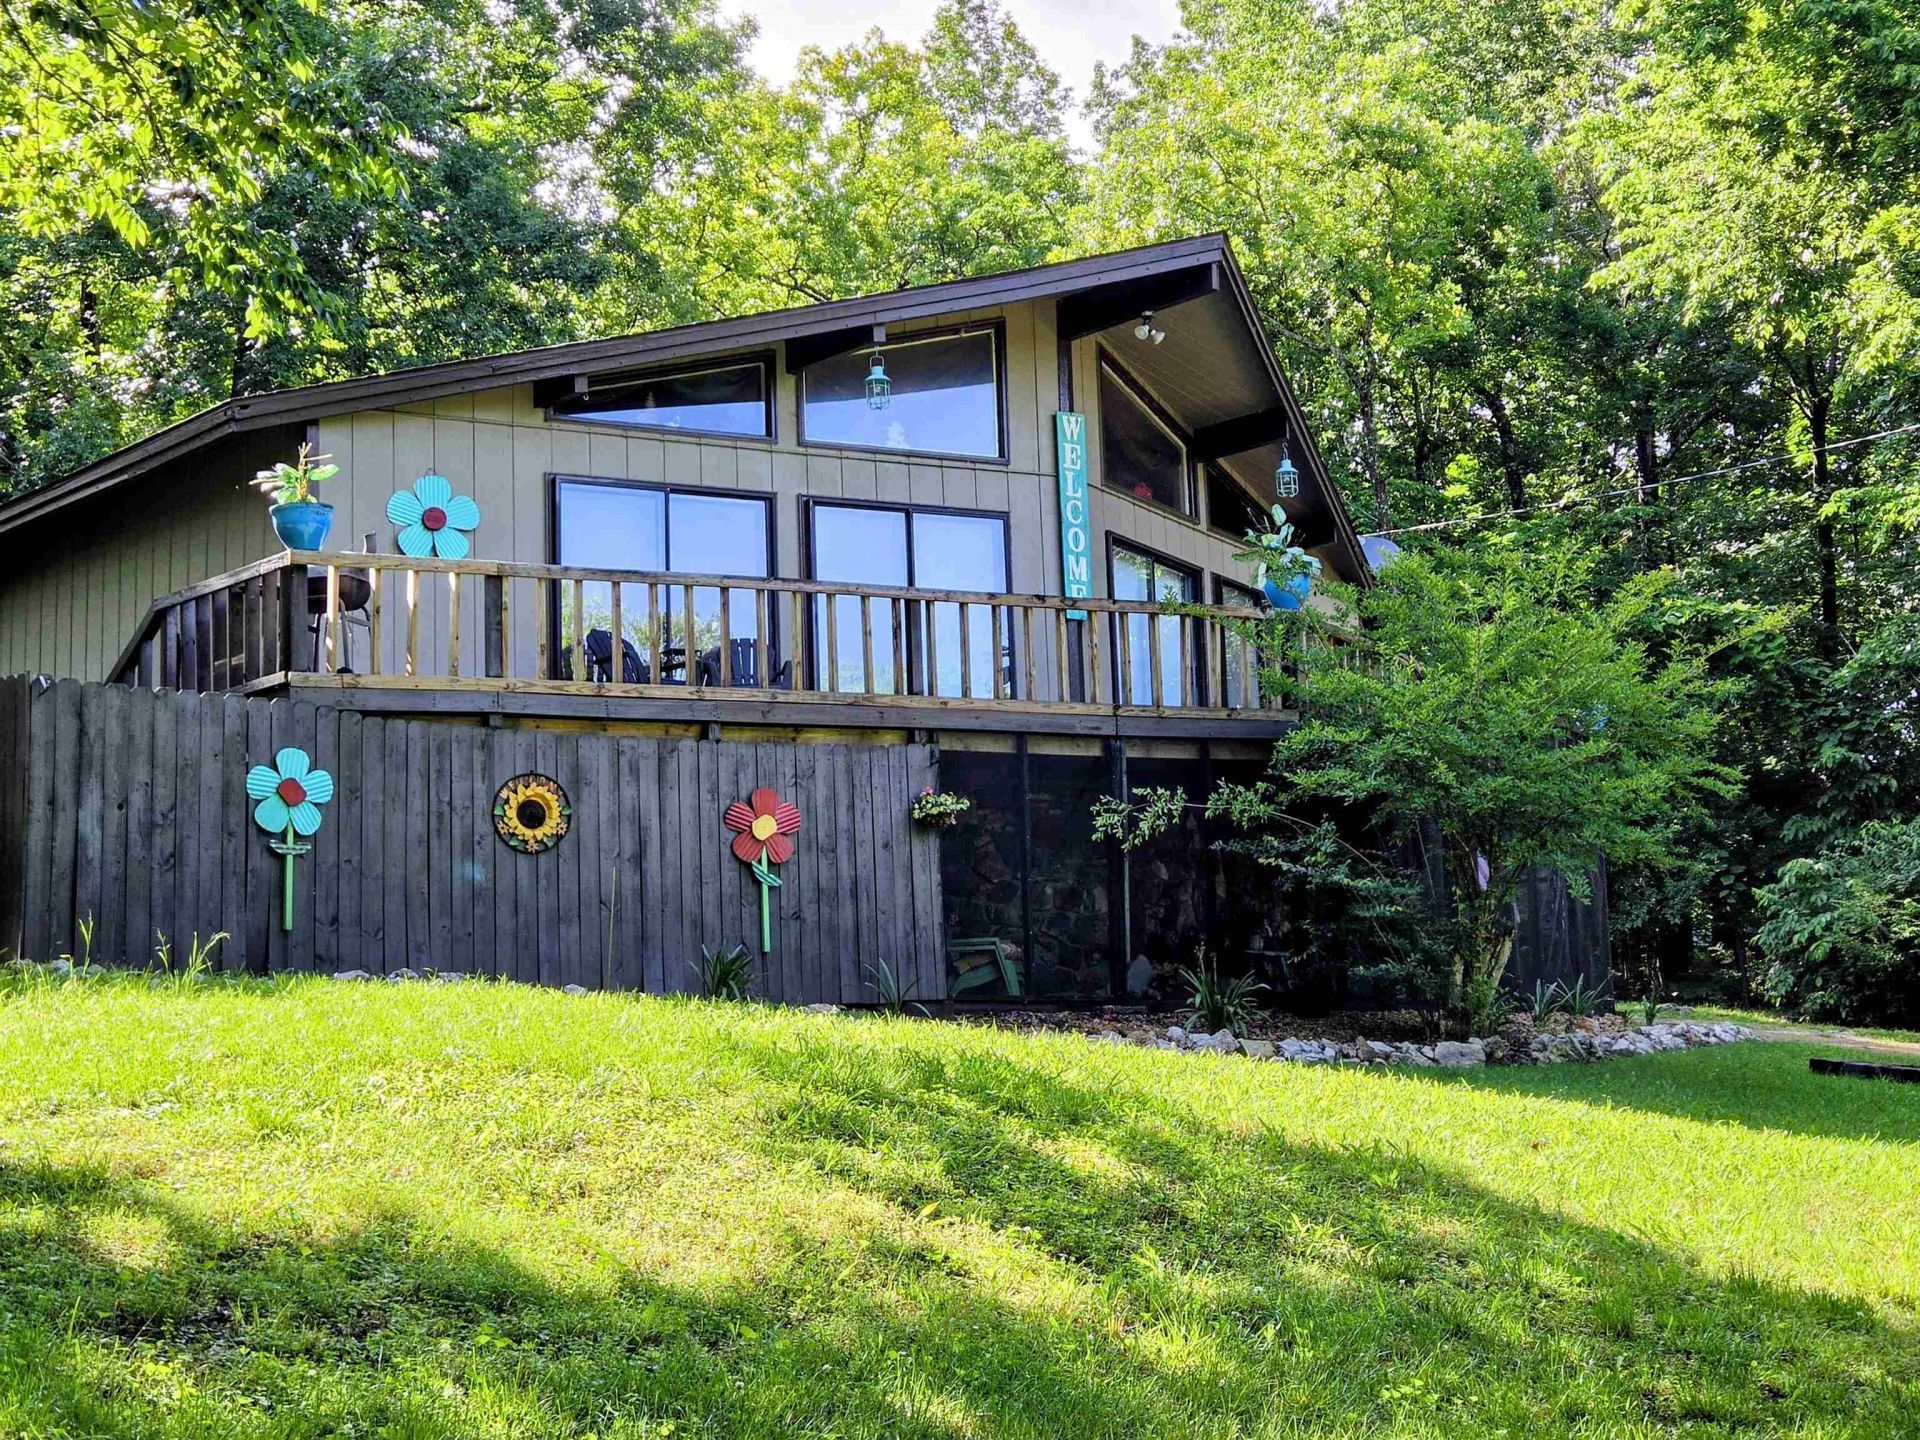
Lake Thunderbird Lake View home! Deck spans the front of the home so you can enjoy the view of the lake or the wildlife from the extra lot next door included. Inside there is plenty of natural light from all the windows and doors out to the deck. Wood ceilings in main part of the home and vaulted in the living room. Custom light fixtures in most rooms stay or make it your own. Split floor plan with 1 bedroom and bath on one side with 2 others and 2nd bath on the other. Sliding glass doors from 2 front bedrooms and living room. Central heat updated in 2019 & gas back up heater avail if power goes out. Back deck leads to small fenced area for dogs plus cat door to catio off the laundry rm. Entry from the carport has tons of storage plus space available for freezer or even an office space. Kitchen includes 2 fridges (one blends right in with the cabinets), electric stove and breakfast bar for a quick bite. Updates include fresh paint inside and out, new laminate flooring, water heater, asphalt shingles 2024, new kitchen sink & bath vanities. 16X8 Bald Eagle Barn for all your outside toys. Screened in under the front deck to enjoy outside but not the bugs! Listed below appraisal price!
Property Features
Property Type: Residential - Single Family
Basement: None
Cooling: Central
Fenced: Yes
Heating: Central Heat
Home Style: Ranch
Lot Size: 0.75 Acres
Roof Type: Architectural Shingle
Stories: 1.0
Taxes: $683
Year Built: 1982
Amenities
Washer Connection
Dryer Connection-Electric
Water Heater-Electric
Smoke Detector(s)
Ceiling Fan(s)
Walk-in Shower
Breakfast Bar
Kit Counter-Formica
Deck
Partially Fenced
Outside Storage Area
Dog Run
Chain Link
Feature Descriptions
Appliance(s)/Kitchen Equipment: Free-Standing Stove, Microwave, Electric Range, Disposal, Pantry, Refrigerator-Stays, Ice Maker Connection
Area Amenities: Swimming Pool(s), Tennis Court(s), Playground, Picnic Area, Marina, Golf Course, Fitness/Bike Trail, Airport
Days on Site: 2
Dining: Eat-In Kitchen, Breakfast Bar
Exterior: Frame
Fireplace: Other (see remarks)
Flooring: Laminate
Lot descriprion: Sloped, In Subdivision, Lake View, Upslope
Lot Dimensions: 0.75 acre(s)
Other Room(s): Laundry
Parking Notes: Carport, One Car
Sewer: Septic
Special View Info: Lake
Water: Public Water
Local Schools
High School: Highland
Middle School: Highland
Elementary School: Cherokee
Listed By / Shown By
Listed By
Agency Name: Ozark Gateway Realty OGW LLC
Agency Phone: 870-994-8000
Shown By
Agent Name: Priscilla Batista
Agent Phone: (501) 944-6290
Agency Title: Crye-Leike Real Estate Services

Source: Arkansas MLS
Estimate Your Payment
Estimated Payment
$ 506.24 per month $397.26 Principal & Interest $56.92 Property Tax $52.06 Homeowner's InsuranceChange Payment Information
Privacy Policy / DMCA Notice / ADA Accessibility


This site is hosted, designed and copyright
© 1994 - 2026 by
Delta Media Group, Inc. -- Patent Pending --
126 Saginaw Circle | MLS# 26021506
This single family home located at 126 Saginaw Circle, Cherokee Village, AR 72529 is currently listed for sale with an asking price of $178,500. This property was built in 1982 and has 3 bedrooms and 2 full baths with 1312 sq. ft. Saginaw Circle is located in the THUNDERBIRD subdivision. Search THUNDERBIRD real estate on priscillabatista.crye-leike.com today.